 RERA Under Construction
79
RERA Under Construction
79
✓ RERA Verified Ready To Move
🏆
Featured in the August 2026 Edition Score Board — ranked #5 of 52 (Score 81)


About Sugam Hungerford House
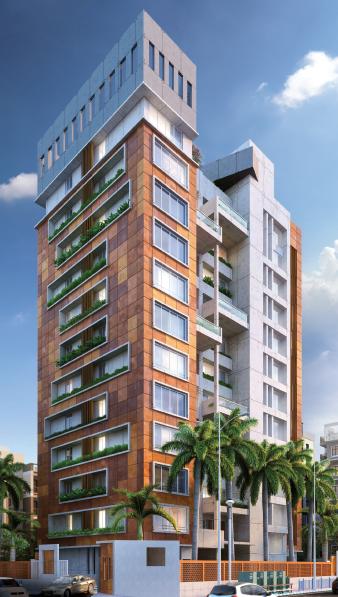
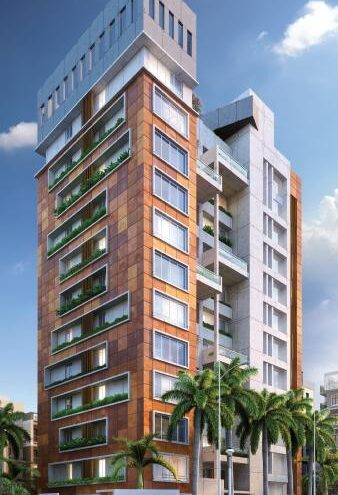
Hungerford House is an ultra-luxury, boutique residential address at the junction of Hungerford Street and Theatre Road in Kolkata's Elgin–Park Street precinct, directly overlooking the Saturday Club. Developed by Sugam Homes — a Kolkata developer with over 25 completed projects across roughly 11 million sq.ft — the building comprises just 11 exclusive 4 BHK residences, each occupying an entire floor spanning approximately 4,500 sq.ft, with four sides open for natural light and ventilation on every side.
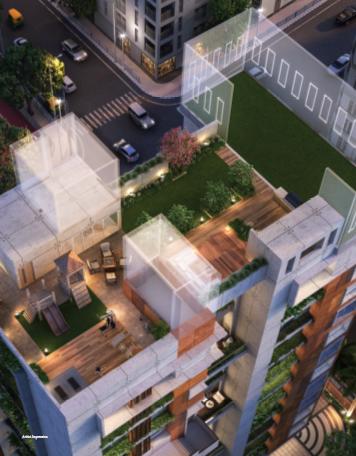
The design leans into privacy and scale rather than density: one family per floor, a landscaped rooftop with a Jacuzzi, party lounge and open-air gym, and an air-conditioned ground-floor lobby finished in imported Italian marble. Specifications run to RCC earthquake-resistant framing, imported Italian marble flooring, teak wood doors, concealed copper wiring with ELCB protection, solar power integration, and a modern fire-fighting system throughout.
Registered under WBRERA (WBRERA/P/KOL/2023/000273), Hungerford House has now been delivered, per the developer's own 2026 project updates — making it a rare instance of immediate-possession ultra-luxury inventory in one of Kolkata's most established central addresses, within minutes of St. Xavier's, La Martiniere, Park Street, Forum Mall and Belle Vue Clinic.
Key Highlights
- Only 11 residences in the entire building — one exclusive 4 BHK family per floor
- ~4,500 sq.ft per residence, four sides open
- Directly overlooks Saturday Club at the Hungerford Street–Theatre Road junction
- Landscaped rooftop with Jacuzzi, party lounge, kids' play area and open-air gym
RERA No: WBRERA/P/KOL/2023/000273 Verify on WBRERA →
AI-Generated Score
Generate My Memo
Our 4-dimension evaluation
Every project on Sidus is scored on four dimensions — developer, location, price-to-value, compliance. Below is our honest read.
0/100
Solid
Sidus Recommended
Solid
Hungerford House is a genuinely rare product — an 11-unit, one-family-per-floor boutique building on one of Kolkata's most coveted and supply-constrained addresses, with RTM status and credible developer pedigree for the city's context. The honest caution for buyers is that Sugam Homes is being tested at a price-point and product tier well above their historical sweet spot, and critical due-diligence items — OC confirmation, carpet ratio, CAM structure, and RERA complaint record — must be verified before the ₹13 Cr+ commitment is made.
The four dimensions
Detailed sub-scores available in your personalized memo
🏢
Developer Trust
Strong
Sugam Homes has operated since 1991 with 25+ completed projects across ~11 million sq.ft in Kolkata, giving reasonable delivery confidence, though their track record is more established in mid-market than at the ₹13 Cr+ ultra-luxury tier where execution expectations are significantly higher and any shortfall is magnified.
📍
Location Intelligence
Exceptional
Hungerford Street at the Theatre Road junction, directly overlooking Saturday Club, is among the most irreplaceable addresses in Kolkata — mature social infrastructure, zero 'upcoming' dependency, and genuine scarcity of developable land in the Elgin–Park Street precinct make this a standout micro-market with strong long-term price resilience.
💰
Price-to-Value
Solid
At ₹13 Cr+ for a 4,531 sq.ft floor-plate in a boutique 11-unit building with Italian marble, teak finishes and Saturday Club frontage, the per-sqft pricing sits at the very top of Kolkata's residential market and is directionally justifiable by location scarcity, though loading factor, parking cost, CAM structure, and exact carpet-to-super-built-up ratio are not disclosed and must be verified before buyer conversations.
✅
Compliance
Strong
RERA registration (WBRERA/P/KOL/2023/000273) is confirmed and the project is Ready To Move with a 2026 possession date, suggesting the building is either complete or near-complete — however, RERA complaint history, OC status, land title clarity, and financial closure details are not provided in the profile and should be pulled before listing.
✨ Personalized Analysis
Get the full breakdown for Sugam Hungerford House
See the exact sub-score numbers behind this evaluation, the financial reality check with current WB stamp duty & GST, honest risks, and our direct recommendation — written for your specific budget and intent. Free, AI-generated in ~30 seconds.
Configurations & Pricing
EMI Calculator
Amenities
- 24x7 Security
- Banquet Hall
- Car Parking
- CCTV Surveillance
- Clubhouse
- Gymnasium
- Indoor Games
- Lift
- Power Backup
- Swimming Pool
- Yoga / Meditation Area
Floor Plans & Master Plan
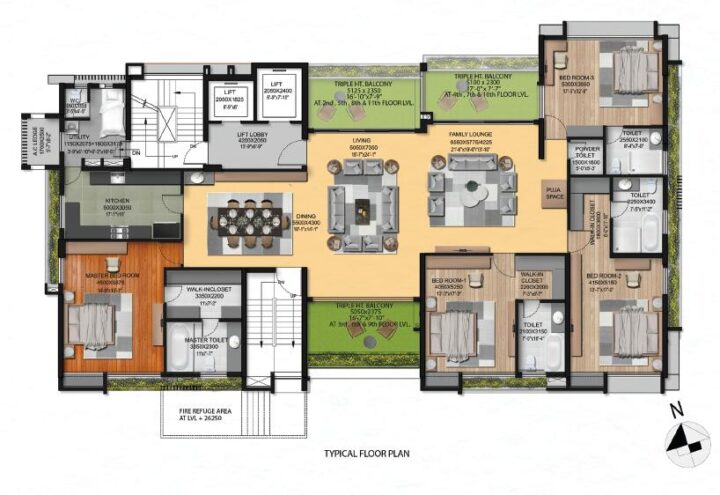
⬇ Download Floor Plan
Get the detailed floor & unit plans sent to you — free, no obligation.
Location & Connectivity
Hungerford House sits at the physical and social centre of Kolkata — the Elgin/Theatre Road pocket adjoining Park Street, one of the city's most established and prestigious addresses, with none of the "upcoming infrastructure" caveats that newer corridors carry. The building directly overlooks Saturday Club, and sits within a short walk or drive of the city's most recognised schools, clubs, and healthcare institutions (see the landmark table below — distances are developer-published, not estimated).
Connectivity runs through Theatre Road (Shakespeare Sarani), Elgin Road and Park Street itself, with the nearest metro station roughly 0.96 km away. For buyers prioritising a central, walkable, socially mature address over a newer suburb's growth story, this is about as central as Kolkata's residential market gets.
For more on this micro-market, see our Chowringhee locality guide →
You may also like