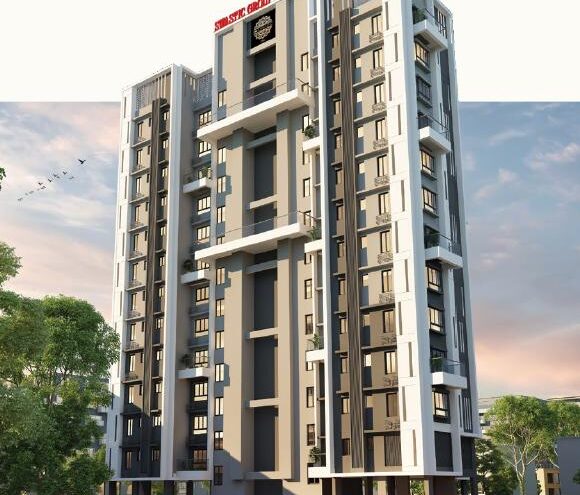
 RERA Under Construction
72
RERA Under Construction
72
✓ RERA Verified Under Construction
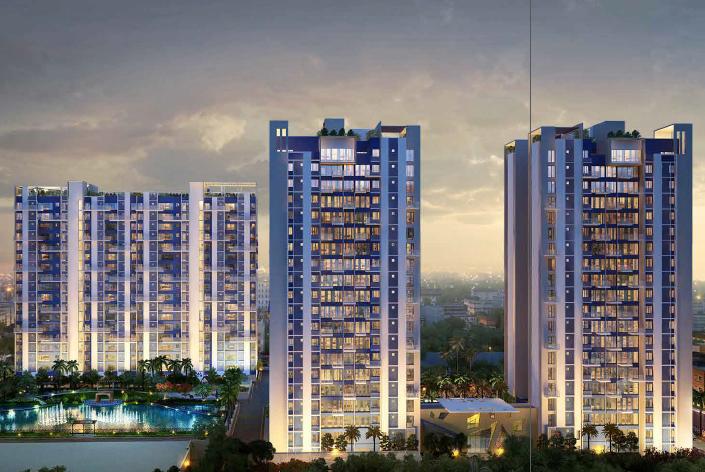


About Sugam Morya Phase 2
Morya Phase 2 isn't a from-scratch launch — it's two new towers going up next to a community that already exists. Phase 1 delivered in 2023–24, and over 250 families are already living behind Tollygunge Club with a 20,000 sq. ft. clubhouse fully operational. That's a genuinely different proposition from buying into an empty plot: Phase 2 buyers can walk the finished amenities, talk to existing residents, and see exactly what they're paying for before construction on their own tower is even complete.
The combined project — Phase 1 and Phase 2 together — sits on 5.23 acres with six towers (two G+19, two B+G+17, two B+G+18) and 384 units in 3, 3.5, and 4 BHK configurations, ranging 1,529–2,619 sq. ft. super built-up. Phase 2 is registered separately under WBRERA/P/KOL/2023/000893, distinct from Phase 1's older HIRA registration — worth knowing since the two carry different regulatory vintages. Sugam has positioned Phase 2's specification upgrades — Italian marble, digital locks, intelligent thermostats, fortified main doors — as included at no extra cost over the base price, not sold as an add-on package.
Key Highlights
- hase 2 towers rising beside an already-delivered, occupied Phase 1 community — 250+ families, clubhouse operational today
- IGBC Pre-Certified Gold — solar panels, rainwater harvesting, EV charging, low-VOC materials
- Golf-course-facing units with Tollygunge Club / Royal Calcutta Golf Club views
RERA No: WBRERA/P/KOL/2023/000893 Verify on WBRERA →
AI-Generated Score
Generate My Memo
Our 4-dimension evaluation
Every project on Sidus is scored on four dimensions — developer, location, price-to-value, compliance. Below is our honest read.
0/100
Solid
Sidus Recommended
Solid
Sugam Morya Phase 2 is a meaningfully de-risked buy in one of south Kolkata's most coveted residential pockets — the live Phase 1 community next door lets buyers verify delivery quality before committing, and Tollygunge Club adjacency with multi-metro access gives the location genuine 10-year hold value. The honest caution is pricing: at likely ₹12,000+ per sq ft, buyers need full cost disclosure (parking, club, loading) to confirm value, and the project is better suited to lifestyle-driven south Kolkata buyers than IT professionals dependent on New Town commutes.
The four dimensions
Detailed sub-scores available in your personalized memo
🏢
Developer Trust
Strong
Sugam Homes has 30+ years in Kolkata with Phase 1 of Morya delivered in 2023–24 and 250+ families already in residence — a live proof-of-delivery that meaningfully de-risks Phase 2 — though the developer lacks the group-scale financial backing of a Merlin or PS Group, and post-handover CAM quality data is not provided.
📍
Location Intelligence
Strong
Behind Tollygunge Club on BL Saha Road with genuine walking-distance competition from Godrej Blue gives this micro-market a credibility signal; three metro stations within 2–2.5 km across two lines and proximity to South City retail and established south Kolkata schools make this a well-connected premium residential pocket, though IT employment proximity (Sector V/New Town) is a structural weakness for tech-sector buyers.
💰
Price-to-Value
Solid
At ₹1.85 Cr onwards for 1,529 sq ft super built-up, implied pricing lands near ₹12,000–₹13,000+ per sq ft, which is at or slightly above current south Kolkata luxury benchmarks for this corridor — golf-course-facing views and IGBC Gold pre-certification justify a premium, but loading factor, parking and club charges, and fit-out standard versus post-possession spend are not disclosed, leaving value confirmation incomplete.
✅
Compliance
Strong
Phase 2 carries a live 2023 WBRERA registration (WBRERA/P/KOL/2023/000893) separate from Phase 1's older HIRA vintage, December 2027 possession is roughly 4 years from registration which is credible for a G+17/18 tower, and construction is underway — however RERA complaint history, financial closure status, and sanction/land title details for Phase 2 specifically are not provided in the profile.
✨ Personalized Analysis
Get the full breakdown for Sugam Morya Phase 2
See the exact sub-score numbers behind this evaluation, the financial reality check with current WB stamp duty & GST, honest risks, and our direct recommendation — written for your specific budget and intent. Free, AI-generated in ~30 seconds.
Configurations & Pricing
EMI Calculator
Amenities
- 24x7 Security
- Banquet Hall
- Car Parking
- CCTV Surveillance
- Children's Play Area
- Clubhouse
- Gymnasium
- Indoor Games
- Jogging Track
- Landscaped Gardens
- Library
- Lift
- Multipurpose Hall
- Power Backup
- Rainwater Harvesting
- Swimming Pool
- Yoga / Meditation Area
Floor Plans & Master Plan


⬇ Download Floor Plan
Get the detailed floor & unit plans sent to you — free, no obligation.
Location & Connectivity
Morya Phase 2 sits behind Tollygunge Club on Basanta Lal Saha Road — the same road Godrej Blue is being built on further toward New Alipore, putting these two projects in genuine walking-distance competition despite sitting in different named localities. Sugam's own distances: Tollygunge Metro (2.5 km), Netaji Metro (2.0 km), and Rabindra Sarobar Metro (2.2 km) give reasonable multi-line access; Sri Sri Academy (3.2 km), MP Birla Foundation Higher Secondary (2.5 km), and South City International School (3.9 km) cover schooling; RSV Hospital (1.6 km), M.R. Bangur (2.5 km), and B.P. Poddar (2.8 km) cover healthcare; South City Mall (3.9 km) and the New Alipore crossing at Suruchi Sangha (2.5 km) cover retail and the New Alipore boundary itself.
Frequently Asked Questions
BHK residences start at ₹1.85 Cr onwards and 4 BHK from ₹2.60 Cr onwards, per Sugam Homes' current pricing. Third-party listings show wider historical ranges as the project has moved through construction stages — confirm the live price sheet with Sidus Realty before quoting a client.
Yes — WBRERA/P/KOL/2023/000893. Note this is separate from Phase 1's older HIRA/P/SOU/2018/000028 registration; verify Phase 2's number specifically on the WB regulator portal.
December 2027, per Sugam's construction updates and multiple broker listings. Sugam's own page doesn't state this month explicitly — cross-checked and consistent, but worth a direct confirmation call.
Phase 1 is already delivered and occupied — over 250 families live there today with a fully operational 20,000 sq. ft. clubhouse. Phase 2 buyers can inspect finished build quality and amenities firsthand rather than relying on renders, which most under-construction
You may also like